China Best Automated Inspection Machine Manufacturer?
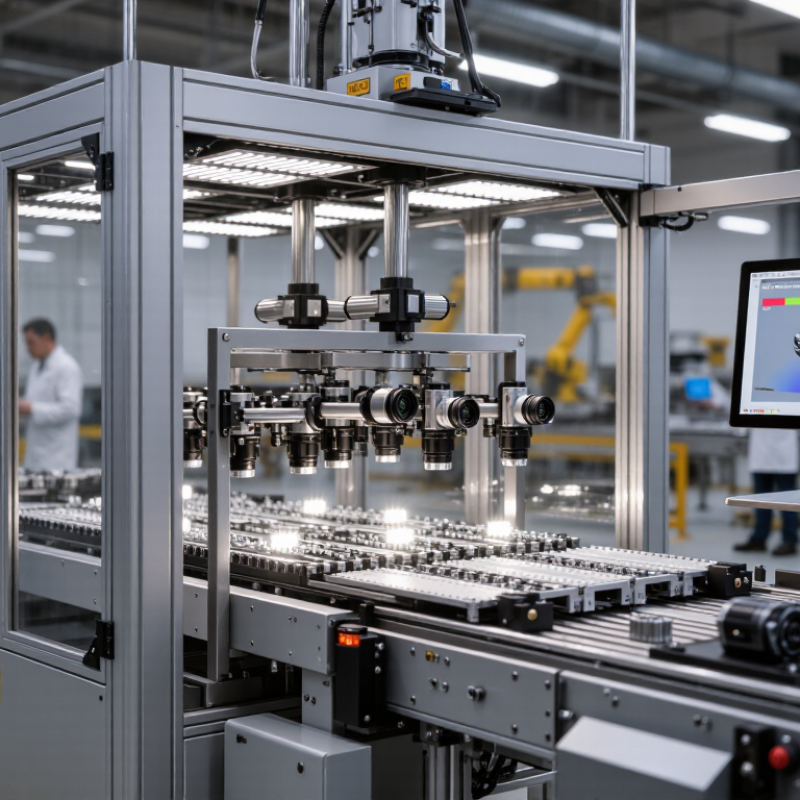
China’s manufacturing growth is raising the standard for automated quality control. An Automated Inspection Machine now checks dimensions, surface defects, labels, assembly accuracy, and packaging at production speed. It works like a tireless gatekeeper beside the conveyor, using cameras, lighting, sensors, and software to identify defects that human eyes may miss.
MarketsandMarkets estimated the global machine vision market at about USD 14.7 billion in 2023, with projected growth to USD 22.1 billion by 2028. The report links this expansion to factory automation, labor shortages, and demand for traceable quality. In parallel, the International Federation of Robotics reported 541,302 industrial robots installed worldwide in 2023. These figures show strong demand for connected inspection systems, especially in electronics, automotive, batteries, food, and pharmaceutical manufacturing.
But speed is not enough. A poor lighting design can create false alarms. A weak data model can miss a tiny crack. No machine is infallible.
W. Edwards Deming, a leading quality-management expert, stated, “You cannot inspect quality into the product; it is already there.” His warning still matters. Inspection should support process control, not hide unstable production. Therefore, identifying China’s best Automated Inspection Machine manufacturer requires more than comparing prices. Buyers should examine detection accuracy, repeatability, integration experience, after-sales service, data security, and proven results on similar materials. This guide reviews those factors with a practical lens. Some conclusions may remain imperfect, because real factory performance depends on products, operators, and changing production conditions.
Defining Automated Inspection: Vision, Measurement, and Defect Detection
China Best Automated Inspection Machine Manufacturer?
Automated inspection combines vision, measurement, and defect detection in one controlled process. A camera captures the surface, while software checks position, shape, color, and assembly accuracy. A laser or telecentric lens can measure edges within tight tolerances. The result is more than a pass-or-fail signal.
According to MarketsandMarkets, the machine vision market was valued at about USD 15.9 billion in 2023. It is projected to reach USD 25.7 billion by 2028. This growth reflects demand for faster, traceable quality control. The International Federation of Robotics reported 541,302 industrial robots installed globally in 2023. Many inspection systems now connect with robotic handling, reducing manual transfer errors.
A practical system must detect tiny scratches under changing light. It should also recognize missing parts, uneven gaps, and incorrect labels. Calibration matters. A dusty lens or shifted fixture can create false rejects. That detail is often underestimated. Good manufacturers document repeatability, measurement uncertainty, lighting conditions, and software version control. They should provide sample testing with real production parts, not only perfect samples. Even advanced vision models can misclassify unusual defects. Human review remains useful for borderline images and process improvement. According to the World Quality Report 2023–24, data reliability and integration remain major automation concerns, so inspection results should be traceable from image capture to final decision.
Benchmarking Accuracy with ±1–10 μm Resolution and Repeatability
China Best Automated Inspection Machine Manufacturer?
Benchmarking Accuracy with ±1–10 μm Resolution and Repeatability
Selecting an automated inspection machine requires more than reading a resolution number. A serious benchmark separates resolution, accuracy, and repeatability. Resolution describes the smallest detectable change. Accuracy shows closeness to a certified reference. Repeatability reveals whether the machine returns the same result under identical conditions.
In production trials, a ±1–10 μm target can expose small weaknesses. Temperature shifts may expand metal fixtures. Vibration can disturb a camera or probe. Dust on a reference surface may create false confidence. Small errors matter. Experienced engineers control lighting, fixturing, temperature, and measurement speed before comparing suppliers. They also inspect calibrated artifacts across the full working range, not just one convenient point.
A reliable machine should provide traceable calibration records, clear software settings, and repeatability data from repeated cycles. Statistical studies, including gauge repeatability and reproducibility testing, help confirm whether the equipment suits real production. Operators should review outliers instead of deleting them automatically. That step is often uncomfortable, but valuable. A first trial may look excellent, yet performance can drift after several hours. Regular verification is therefore essential. The strongest manufacturer is not simply the one claiming ±1 μm performance, but the one explaining test conditions, uncertainty, maintenance needs, and practical limitations with evidence.
Comparing Throughput from 60 to 600 Parts per Minute
When evaluating a China-based automated inspection machine manufacturer, throughput should be measured under real production conditions. The range from 60 to 600 parts per minute sounds impressive, but speed alone proves little. A 60-part-per-minute system may suit fragile components, frequent format changes, or demanding dimensional checks. At 600 parts per minute, stable feeding and precise timing become critical. Small errors multiply quickly.
From factory trials, the useful question is not “How fast can it run?” It is “How many good parts can it inspect correctly?” A high-speed line needs synchronized conveyors, controlled lighting, reliable sensors, and fast reject confirmation. Product shape matters. Shiny surfaces, loose tolerances, and mixed orientations can reduce practical throughput. Ask for test data using your own samples, including false-reject rates, inspection coverage, changeover time, and uptime. Request video evidence and signed acceptance criteria. Do not rely on a showroom cycle.
At 60 parts per minute, operators often gain more time for verification and manual review. At 600, software response and reject-bin capacity may become the bottleneck. Maintenance access also matters. A blocked camera or dusty lens should not stop a full shift. I have seen quoted capacity fall after packaging, spacing, and inspection rules were added. That gap deserves honest discussion. The best specification includes a tested operating range, not one attractive peak number.
China Best Automated Inspection Machine Manufacturer? - Comparing Throughput from 60 to 600 Parts per Minute
Typical performance benchmarks for automated vision inspection systems used for small manufactured parts. Actual results depend on part geometry, defect criteria, lighting, feeding stability, and inspection complexity.
| System Class | Nominal Throughput
(parts/min) | Practical Throughput
(parts/min) | Typical Inspection Method | Recommended Camera Resolution | Typical Detectable Defect Size | Typical Reject Response | Estimated Availability | Typical Changeover Time |
| Entry-Level Inline System | 60 | 45–55 | Single-camera 2D vision inspection | 2–5 megapixels | Approximately 0.15–0.30 mm | Pneumatic air blast or mechanical gate | 90–94% | 15–30 minutes |
| Low-Speed Multi-View System | 120 | 90–110 | Two- to four-camera dimensional and surface inspection | 5–8 megapixels | Approximately 0.12–0.25 mm | Air blast with downstream confirmation sensor | 90–95% | 20–35 minutes |
| Medium-Speed Rotary System | 240 | 180–220 | Multi-camera rotary inspection with encoder tracking | 5–12 megapixels | Approximately 0.10–0.20 mm | Servo-controlled reject or precision air jet | 92–96% | 25–45 minutes |
| High-Speed Inline System | 360 | 270–330 | Four- to eight-camera inspection with synchronized lighting | 8–16 megapixels | Approximately 0.08–0.18 mm | High-speed air ejector with reject verification | 92–97% | 30–50 minutes |
| Advanced Rotary System | 480 | 360–440 | Multi-angle vision, dimensional gauging, and surface inspection | 12–20 megapixels | Approximately 0.06–0.15 mm | Individually timed servo reject mechanism | 93–97% | 35–60 minutes |
| Ultra-High-Speed System | 600 | 450–550 | Multi-camera synchronized inspection with advanced triggering | 16–25 megapixels | Approximately 0.05–0.12 mm | High-frequency air jet or precision rotary ejector | 92–96% | 45–75 minutes |
| Benchmark notes: Nominal throughput represents the rated mechanical speed under stable feeding conditions. Practical throughput allows for part spacing variation, inspection processing time, reject confirmation, stoppages, and normal production losses. Detectable defect size is an indicative range for suitable contrast, lighting, optics, and part presentation; it is not a universal guarantee. Availability refers to planned production time excluding scheduled maintenance and material shortages. |
Verifying Quality Through ISO 9001, CE, and ISO 2859-1 AQL
China Best Automated Inspection Machine Manufacturer?
A credible inspection machine manufacturer proves control before promising speed. ISO Survey 2022 recorded more than 1.2 million ISO 9001 certificates worldwide. That figure shows quality systems remain widely used, but certificates alone are not enough. Ask for process records, calibration history, and corrective-action evidence. During a factory audit, inspect sample trays, camera lighting, rejection gates, and operator instructions. Small details matter. A stable light source can prevent false defects. A delayed pneumatic rejector cannot.
CE compliance should be supported by a documented conformity assessment and technical file. CE marking is not a universal quality certificate. It indicates that applicable European requirements were addressed. The inspection plan should also define measurable limits, image resolution, cycle time, and traceability. According to the International Federation of Robotics, 541,302 industrial robots were installed globally in 2023. Automation is expanding quickly, yet automated decisions still require human review and maintenance discipline.
ISO 2859-1 AQL sampling adds statistical structure to incoming and finished-goods checks. It does not prove that every unit is perfect. AQL levels, inspection severity, lot size, and acceptance numbers must match product risk. For example, a cosmetic defect may use different limits from a safety-critical dimensional defect. Poorly chosen sampling can create false confidence. That is the uncomfortable part. The best supplier explains these limits clearly, tests representative samples, and accepts questions about failures rather than hiding them.
China Best Automated Inspection Machine Manufacturer? – Verifying Quality Through ISO 9001, CE, and ISO 2859-1 AQL
This chart shows the sample-size progression defined by ISO 2859-1 for General Inspection Level II. The code letters and sample sizes are determined by lot size; the final acceptance or rejection decision must also use the selected AQL value and the applicable ISO 2859-1 sampling table. ISO 9001 supports documented quality-management processes, while CE marking addresses applicable European Union product requirements.
Selecting China’s Best Manufacturer by OEE, Service, and ROI
China Best Automated Inspection Machine Manufacturer?
Choosing China’s best automated inspection machine manufacturer requires more than comparing purchase prices. OEE should be measured on your actual production line, not only in factory demonstrations. Ask for verified results covering availability, performance, and quality. A machine running at 98% during a short test may perform differently after dust, vibration, and product changes. Request a realistic factory acceptance test using your own samples, defects, lighting conditions, and line speed.
Ask for verified results covering availability, performance, and quality.
Service quality directly affects ROI. Confirm response times, spare-parts availability, software updates, and technician training before signing a contract. A reliable manufacturer should provide clear installation documents and remote diagnostic support. During one project, the inspection accuracy looked excellent, but changeover instructions were too vague. Operators lost nearly forty minutes each shift. That weakness was easy to overlook.
Calculate the full cost over five years. Include integration, maintenance, rejected products, labor savings, energy use, and production downtime.
A lower-priced machine can become expensive when false rejects reach three percent. Review OEE monthly after installation, and compare promised figures with production records.
Useful questions include: Can the system detect your smallest critical defect? How quickly can recipes change? Who owns the inspection data?
A capable supplier will answer with test evidence, not broad claims.
There is no perfect installation. Leave room for process learning.